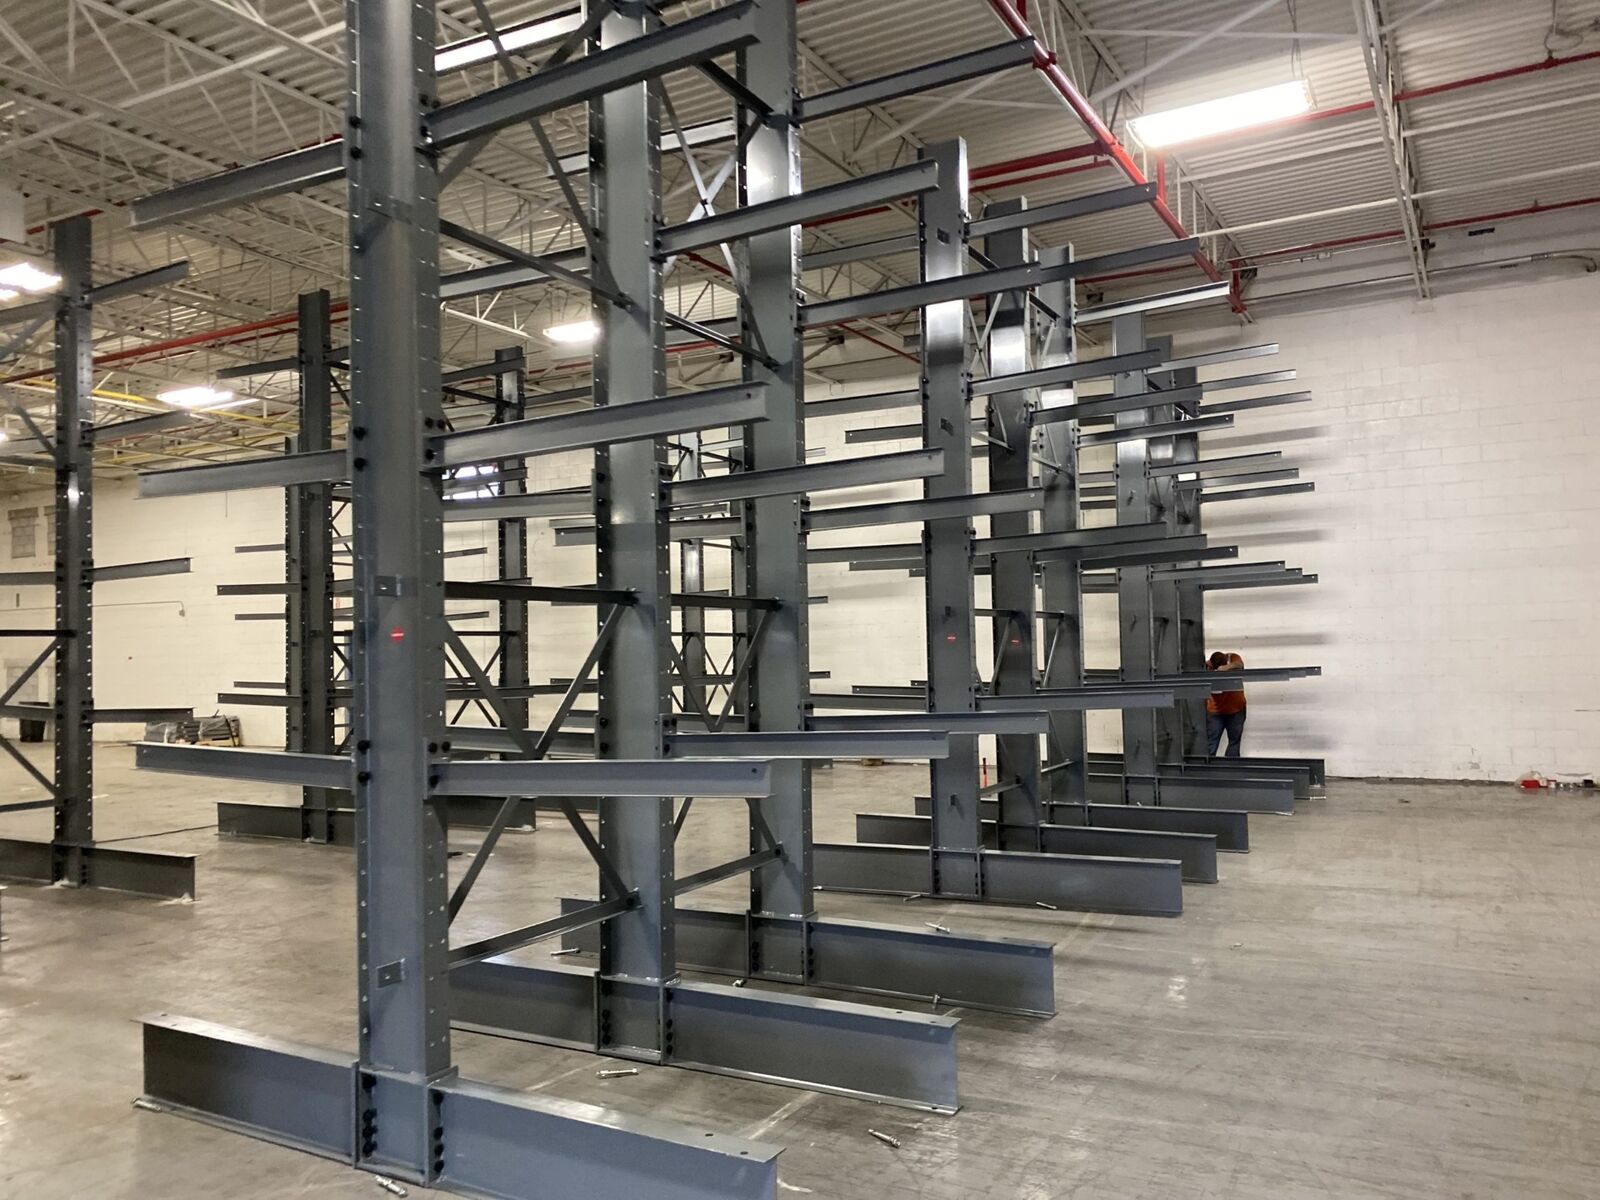
Cantilever Rack in Whitney, NV
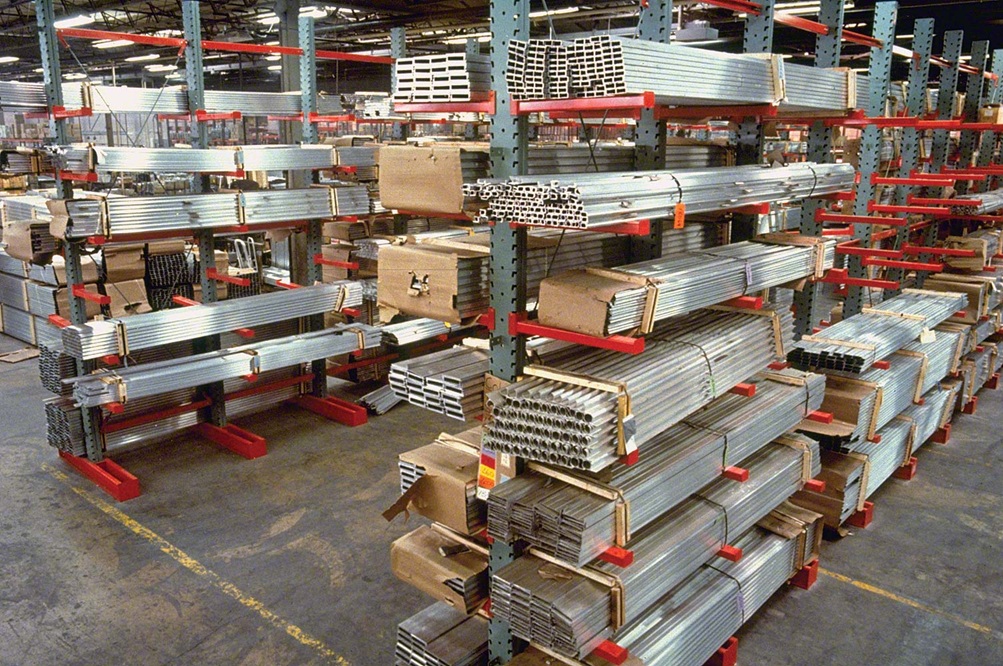
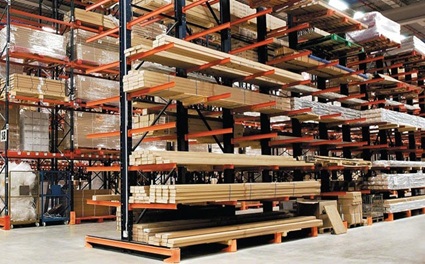
A cantilever rack for Whitney holds long or bulky goods on arms extending from uprights, without front columns across the retrieval face. Lumber, tube, pipe, bar and supported sheet packs can occupy defined positions instead of leaning against partitions. The design must suit their weight, depth and flexibility.
Older mixed office-and-warehouse premises along Boulder Highway need more than a rectangle drawn around available floor space. For a building-products supplier, stairs and office approaches can divide the handling route. Start by tracing a loaded movement from the receiving door to the proposed storage face.
Cantilever Racking for Divided Warehouse Space
We judge cantilever racking by accessible stock, not simply by the number of arms on the material list. Frequent individual-length picks need a different working arrangement from occasional full-pack retrieval. Identify where operators open bundles and where the remaining pieces return after an order is assembled.
The supplying and installing work behind our Warehouse Equipment & Supplies Co. division reaches back to 1997. That background helps us challenge a tight drawing before it becomes a difficult handling routine, especially where storage and office activity share the same building.
Work Around the Building's Fixed Features
Near Russell Road and the Boulder Highway corridor, small distribution and building-supply tenants need plans that reflect older flex-building geometry. Survey office connections before adding a cantilever rack row. Keeping a clear material route can matter more than using every possible wall position.
Test a Whitney Cantilever Rack Footprint
Survey the fixed obstructions first, then place the stock and handling routes around them.
Record room interruptions
Measure stairs, office entrances, interior columns and door swings. Show those dimensions on the plan before assigning any floor area to storage.
Define material behavior
List rigid bundles separately from flexible sheets and loose lengths. Include the way opened packs are contained and how staff select individual pieces.
Compare row arrangements
Sketch single-face sections and a two-face alternative. Include base depth, supported stock projection and loaded equipment movement in each version.
Prepare occupied-site access
Identify a component staging area and the sequence for releasing work zones. Explain how routine receiving will function while the installation area is unavailable.
Cantilever Rack Support for Sheets and Lengths
A cantilever storage rack specification should state arm length, permitted load position and rated capacity. The column and base must support the proposed combination of levels. Do not treat an unused upper level as permission to overload a lower arm; individual component limits still apply.
Single-sided rows may suit interrupted perimeter walls, provided their bases and loads leave room to maneuver. Double-sided rows require access from both faces and can be unsuitable where stairs break up the central floor. Compare complete working layouts rather than choosing solely by arm count.
Sheet packs may need a reviewed supporting surface to prevent sagging between arms. Flexible lumber also needs appropriate spacing, while pipe requires a considered retention arrangement. Keep stable palletized service inventory in selective rack when that offers clearer access than placing pallets onto a long-stock system.
Indoor positions need checks for available lift height and door clearance. Outdoor rows need components and finishes suited to weather exposure. The handling machine matters in either setting: use loaded forklift or side-loader dimensions, including the material length, to establish the approach and withdrawal space.
Our installation coordination gives the crew a defined assembly area separate from occupied office approaches. The specified bases are anchored to the floor, and load information is reviewed before stock placement. Schedule component deliveries so the receiving door remains usable for the agreed business activities.
The following pages separate local planning from system selection. Compare pallet-based storage only for goods that can be handled as suitable complete pallet loads.
Recent Installations
Racking projects completed for warehouses across Las Vegas Valley and surrounding Nevada communities.


Compare Practical Long-Load Positions
Provide a floor sketch with the office boundary, stairs and receiving opening marked. We can prepare a free CAD arrangement and itemized proposal covering new cantilever rack and installation. Call (702) 745-0321 with the load list ready. (702) 745-0321.
Las Vegas Warehouse Racking
3111 S. Valley View Blvd.
Ste. B216 #314
Las Vegas, NV 89102
(702) 745-0321Monday - Friday: 8:00 AM - 6:00 PM
Mixed-Use Building Storage Questions
Related Rack Systems and Services in Whitney
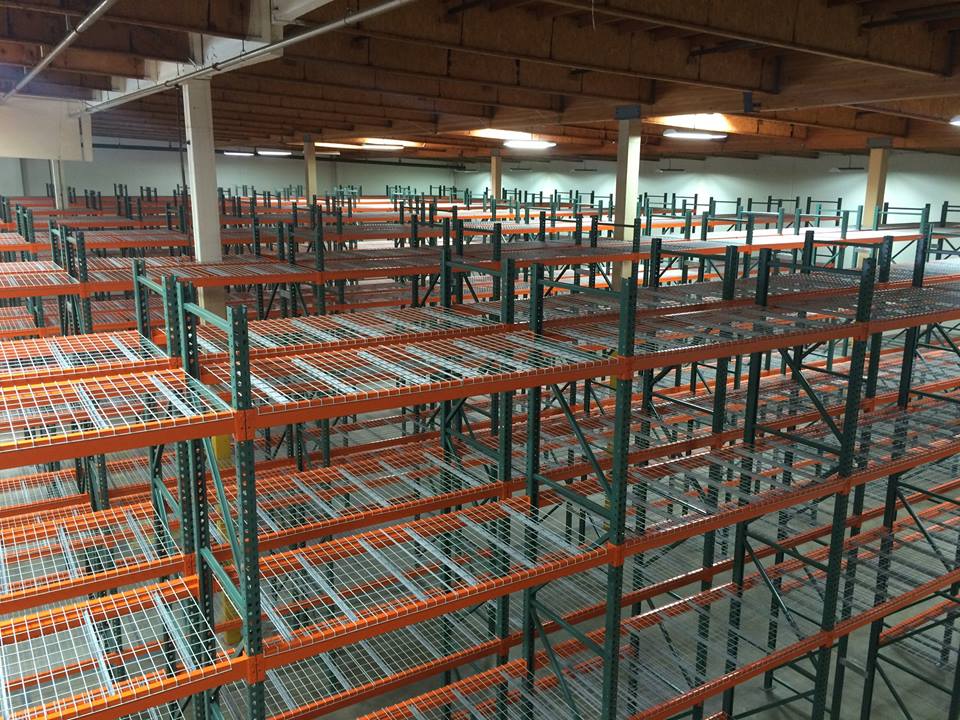
Pallet Rack
Every pallet reachable, every time. The baseline we size everything else against.
View details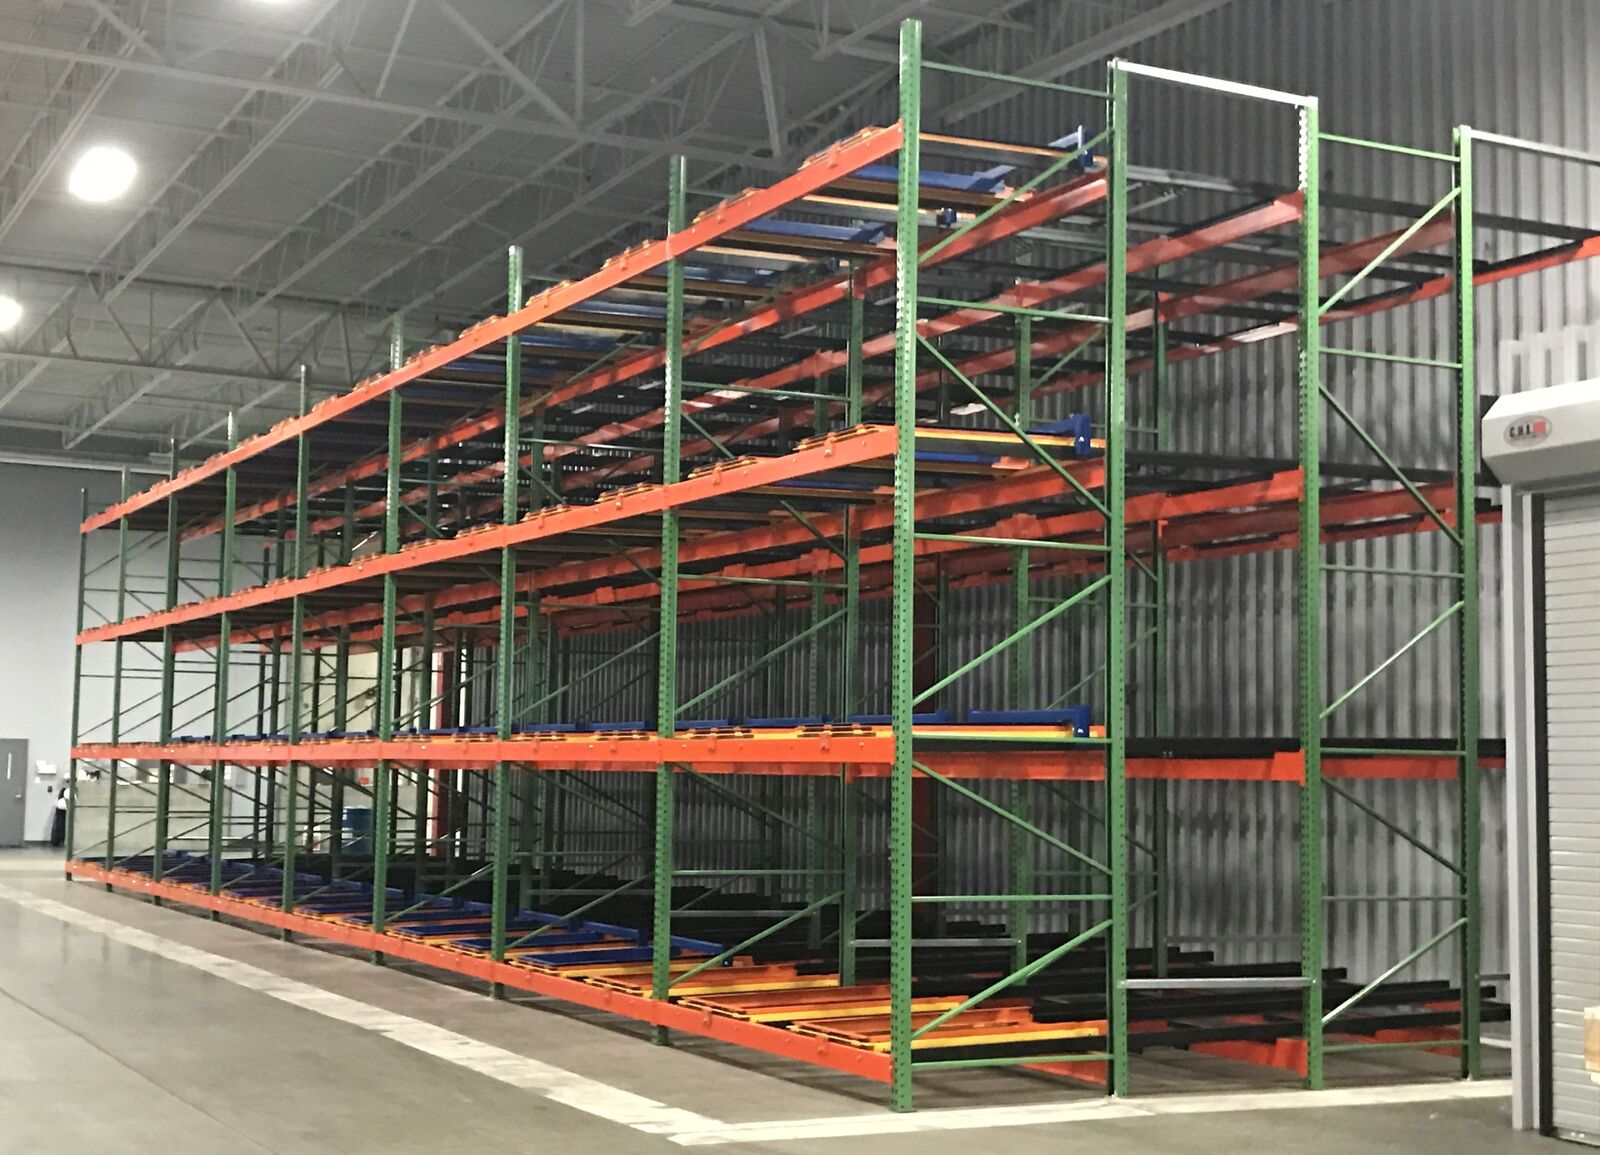
Pushback Rack
Two to six pallets deep from one aisle, without giving up much reach.
View details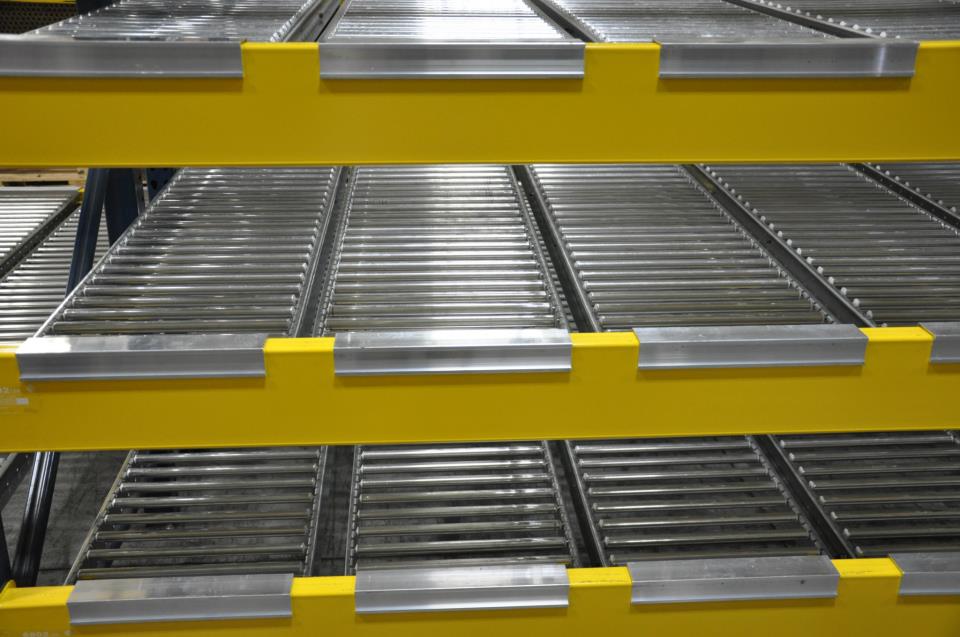
Carton Flow Rack
Cases advance to the picker instead of the picker hunting for cases.
View details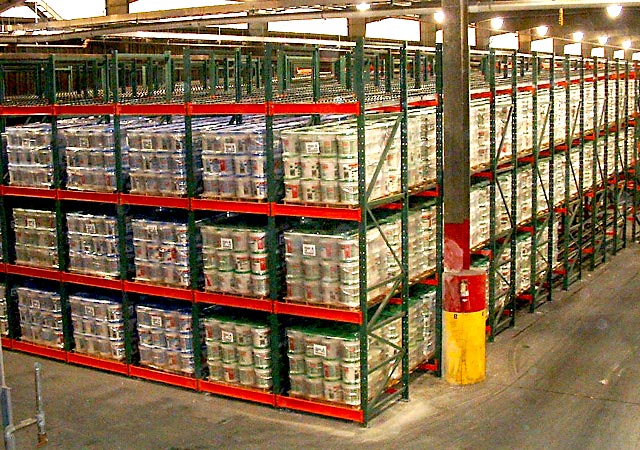
Pallet Flow Rack
Load one side, pick the other, and let gravity enforce first in, first out.
View details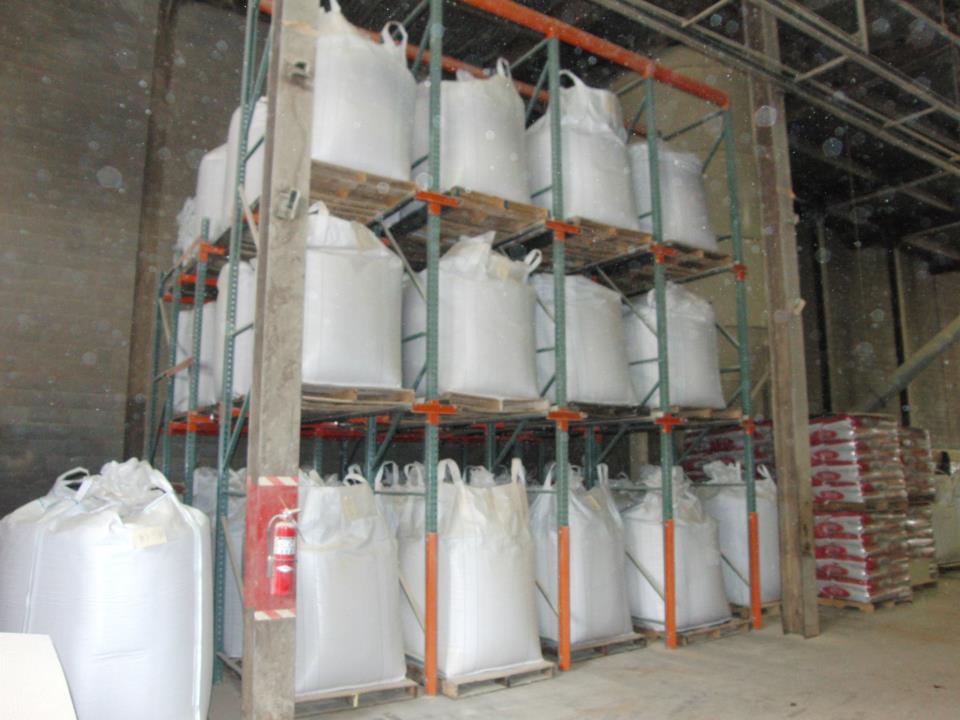
Drive-In Rack
Deep storage lanes for bulk inventory, with the forklift entering the rack to place each pallet.
View details
Warehouse Relocation
Rack teardown, labeling, transport coordination, and reinstallation planned around the new building.
View detailsNearby Areas We Also Serve
Our delivery and installation territory covers Las Vegas Valley and surrounding Nevada communities, so one team can handle multiple buildings for the same company.
Our Las Vegas Contact Location
Located in Las Vegas, we serve the entire Las Vegas Valley with industrial pallet racks and warehouse storage solutions.
Las Vegas Warehouse Racking
Address
3111 S. Valley View Blvd.
Ste. B216 #314
Las Vegas, NV 89102
Phone
(702) 745-0321Business Hours
Monday - Friday: 8:00 AM - 6:00 PM
Saturday: Closed
Sunday: Closed
Need Cantilever Rack in Whitney?
Call (702) 745-0321 or request a quote and we will get a layout started.